256 E Charleston Rd, Palo Alto 94306
Details of 256 E Charleston Rd, Palo Alto 94306
Bedrooms: 4
Bathrooms: 3
Living space: 2040 sq.ft.
Lot size: 8000 sq.ft.
Year built: 1953
Schools: Fairmeadow Elementary, Jls Middle, Gunn High
Pictures of 256 E Charleston Rd, Palo Alto 94306
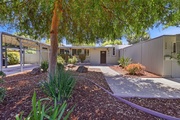
E Charleston Rd 256
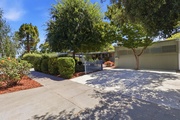
Front (B)
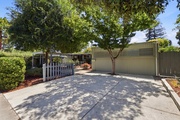
Front (C)
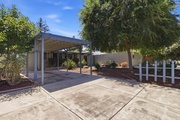
Front (D)
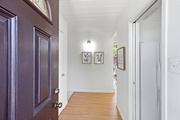
Entrance (A)
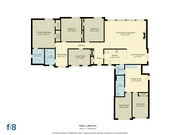
Floor Plan (A)
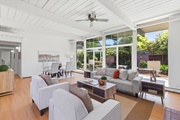
Living Room (A)
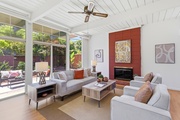
Living Room (B)
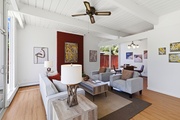
Living Room (C)
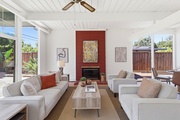
Living Room (D)
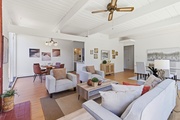
Living Room (E)
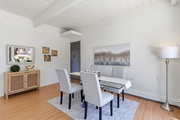
Dining Room (A)
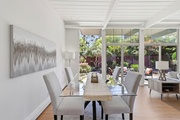
Dining Room (B)
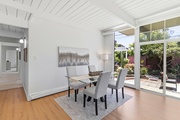
Dining Room (C)
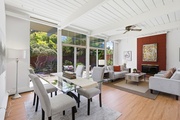
Dining Room (D)
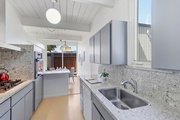
Kitchen (A)
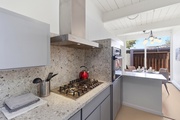
Kitchen (B)
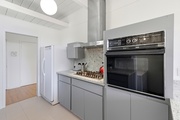
Kitchen (C)
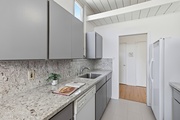
Kitchen (D)
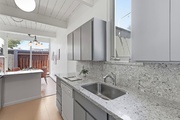
Kitchen (E)
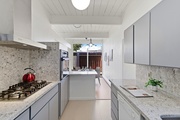
Kitchen (F)
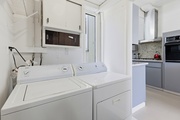
Laundry (A)
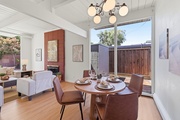
Breakfast Area (A)
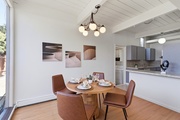
Breakfast Area (B)
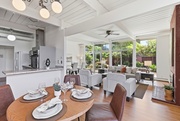
Breakfast Area (C)
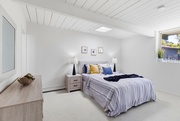
Primary Bedroom (A)
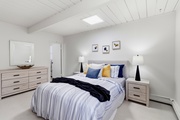
Primary Bedroom (B)
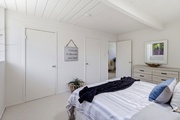
Primary Bedroom (C)
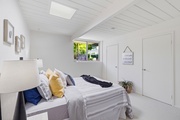
Primary Bedroom (D)
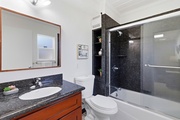
Primary Bath (A)
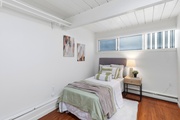
Bedroom 2 (A)
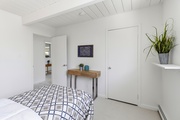
Bedroom 2 (B)
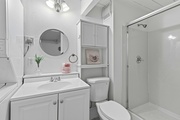
Bathroom 2 (A)
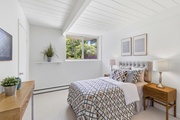
Bedroom 3 (A)
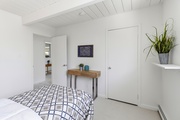
Bedroom 3 (B)
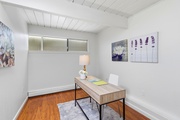
Office (A)
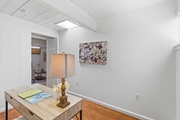
Office (B)
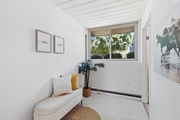
Sitting Area (A)
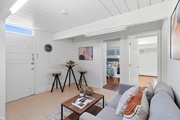
Family Room (A)
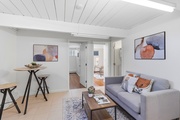
Family Room (B)
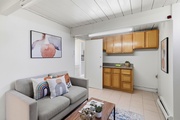
Family Room (C)
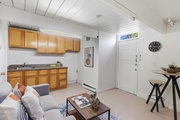
Family Room (D)
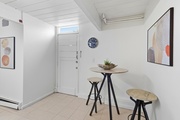
Family Room (E)
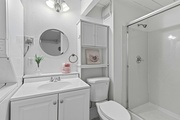
Bathroom 3 (A)
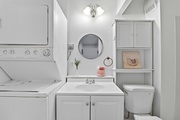
Bathroom 3 (B)
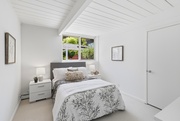
Bedroom 4 (A)
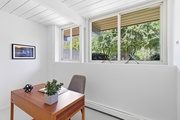
Study (A)
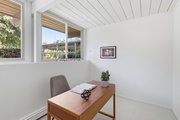
Study (B)
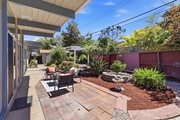
Yard (A)
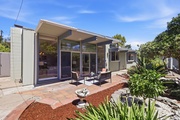
Yard (B)
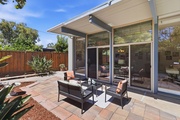
Yard (C)
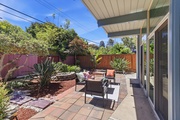
Yard (D)
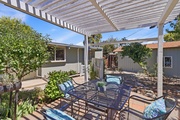
Yard (E)
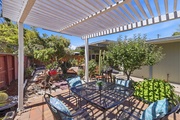
Yard (F)
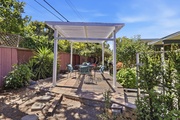
Yard (G)
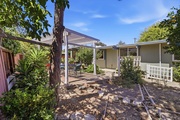
Yard (H)
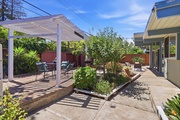
Yard (I)
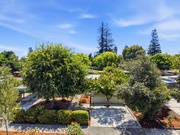
Drone (A)
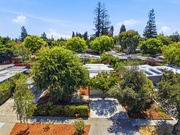
Drone (B)
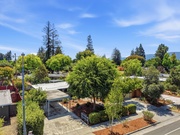
Drone (C)
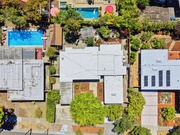
Drone (D)
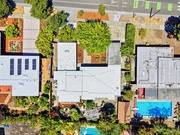
Drone (E)
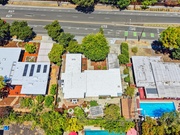
Drone (F)
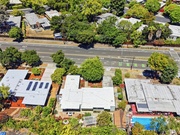
Drone (G)
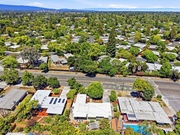
Drone (H)
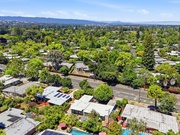
Drone (I)
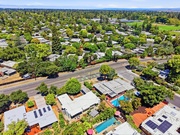
Drone (J)
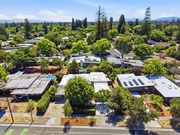
Drone (K)

Drone (L)
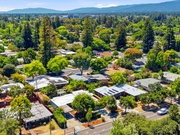
Drone (M)
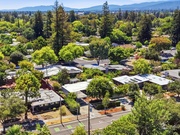
Drone (N)
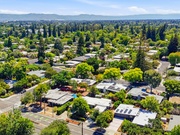
Drone (O)
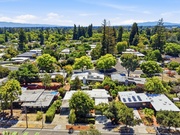
Drone (P)
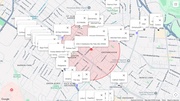
E Charleston Rd 256 Map